Home Theater Design Guides
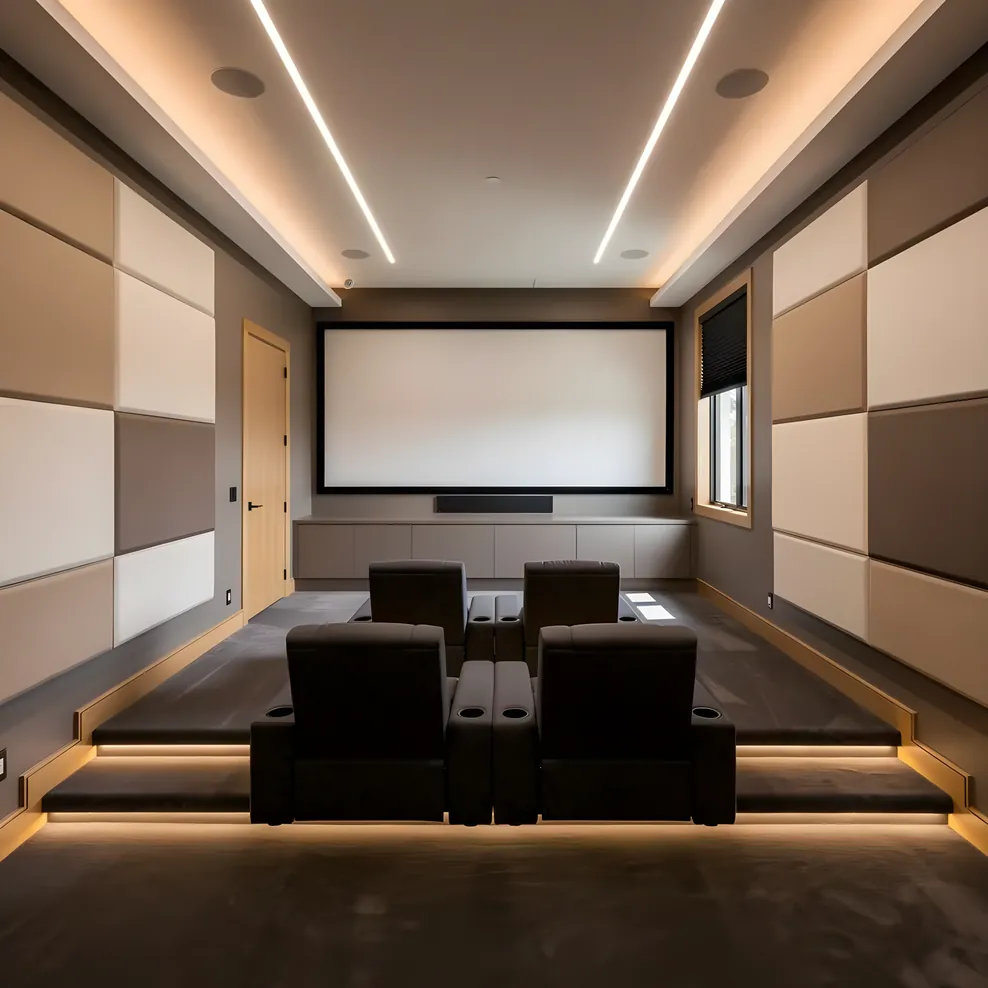
Most people start their home theater project by looking at equipment. Projectors, receivers, speaker configurations — the gear is visible and concrete, which makes it an easy place to anchor a decision. The problem is that equipment only performs as well as the room allows it to. A $15,000 projector in a room with poor acoustics and uncontrolled light will disappoint. A well-designed space, even at a modest budget, will consistently outperform a more expensive system in a room that wasn't designed for it.
That is the premise behind this design guide collection. Before you specify a single piece of gear, the room needs a plan. What kind of space are you working with? How many seats? What level of light control is realistic given the room's windows and position in the house? How will you handle sound — both containment within the room and absorption inside it? These are design questions, and they have to come first.
This section covers the full design layer: room types, aesthetics, space planning, lighting, flooring, and how all of those choices interact with each other in real Bay Area homes.
What Home Theater Design Actually Covers
Home theater design sits at the intersection of interior design, acoustics, and technology integration. It is not just about selecting a paint color or choosing a seating configuration, though those decisions matter. It is about understanding how every design choice affects the performance of the system and the comfort of the people using it.
Dark paint absorbs ambient light and reduces washout on the screen, but it also changes how the room feels when the lights are up. Acoustic panels reduce flutter echo and improve dialogue clarity, but their placement and coverage depend on the room's dimensions and surface materials. Carpet absorbs high-frequency sound and cushions footstep noise, but in a Bay Area Craftsman home with original hardwood floors, the flooring question becomes a conversation about preservation as much as acoustics.
The guides in this section address each of these layers separately, then connect them back to the full room picture. Whether you are planning a dedicated cinema room built from scratch, converting an existing bonus room or bedroom, or carving out a media room in a shared living space, the design principles stay the same even as the constraints shift.
The Seven Design Guides
Home Theater Design Ideas
Styles, Themes, and Room Aesthetics
A home theater's aesthetic range is wider than most people expect. The classic dark-room cinema look with tiered seating and starfield ceilings is one option, but it is far from the only one. Contemporary minimalist rooms keep equipment concealed behind acoustically transparent panels and use the same furniture as a living room when the screen is off. Transitional designs blend theater function with family room warmth. High-contrast modern rooms use deep navy or forest green walls, brass hardware, and upholstered millwork for a private-club aesthetic.
This guide covers the primary design directions in residential home theater today, with attention to how each style translates in Bay Area homes. An Eichler with original wood paneling calls for a different approach than a new construction bonus room in San Ramon. The aesthetic should start from the house, not from a Pinterest board that has no connection to the building it would go inside.
Dedicated Home Theater Rooms
What It Takes to Build One Right
A dedicated home theater is a room that serves no other function. The lights are controlled, the acoustics are treated, the seating is fixed, and the equipment is calibrated to the room. It is the highest-performance configuration — and the most demanding in terms of planning, budget, and space commitment.
In the Bay Area, dedicated rooms are almost always conversions: a bedroom that was not being used, a bonus room above a garage, an ADU shell that pivoted from rental to cinema. Basements are not a factor here the way they are in other parts of the country. This guide covers what separates a genuine dedicated room from a room that just has a projector in it — and what the design and construction process looks like when you commit to building one properly.
Media Room vs Home Theater
Which Is Right for Your Bay Area Home?
The distinction between a media room and a home theater is functional, not just semantic. A media room is a flexible shared space: comfortable seating, a large display, good audio, but ambient light tolerance and multi-use furniture. A dedicated home theater is a controlled environment: fixed seating, dark walls, acoustic treatment, a projector rather than a TV.
Most Bay Area homeowners end up with something between the two, shaped by the room they have available and the way their household actually lives. This guide maps the decision: what each configuration requires, what each one delivers, and how to figure out which fits your specific situation. The answer depends less on budget than on how you use the space and what compromises feel acceptable.
Small Home Theater Room Design
Making the Most of Under 200 Square Feet
A converted bedroom in a San Francisco Edwardian, a bonus room in a Walnut Creek townhouse, a spare room in a Palo Alto ranch — these rooms are often in the 10 by 14 to 12 by 16 foot range. That is not a lot of space, and most national home theater guides are written for larger rooms. The math changes at small scale: throw ratios that work at 20 feet fail at 12. Speaker placement that makes acoustic sense in a 15 by 25 room creates problems in a 10 by 14.
This guide works backward from real Bay Area room sizes. Short-throw projectors, screen sizing that does not overwhelm the space, seating layouts that fit two or three people without crowding, acoustic treatment scaled to a smaller footprint — these are the tools that make a small room work well. The goal is a room that performs at its size, not a shrunken version of a room designed for somewhere else.
Home Theater Lighting Design
Bias Lighting, Dimmers, and Smart Control
Lighting is where home theater design and interior design overlap most directly. The functional requirements — controlled ambient light, dimmable overhead fixtures, no direct light on the screen — have to coexist with a room that looks intentional and comfortable when the projector is off.
Bias lighting behind the screen reduces the perceived contrast between the bright display and the dark room, which reduces eye strain over long viewing sessions. Architectural lighting at floor level or along riser edges creates depth without adding washout. Smart lighting control, whether through a dedicated system or a consumer dimmer, ties everything together so the room responds to a single command rather than six separate switches. This guide covers the practical lighting design decisions, from bulb temperature and placement to integration with home automation systems.
Home Theater Room Flooring
Carpet, Luxury Vinyl, or Hardwood?
Flooring affects acoustics, aesthetics, and comfort in roughly equal measure. Carpet is the traditional choice because it absorbs high-frequency reflections, softens footstep noise, and provides a theater-like feel. But in older Bay Area homes with original hardwood floors, pulling up the wood is often not the right call — both for preservation reasons and because the hardwood contributes to the character of the space.
The alternatives are more capable than they used to be. Area rugs over hardwood can recover a significant portion of the acoustic benefit while leaving the floor intact. Luxury vinyl plank with a sound-absorbing underlayment performs reasonably well in rooms where the primary treatment is on the walls rather than the floor. This guide covers the tradeoffs between the main flooring types, with specific attention to the Bay Area context where Victorian and Craftsman originals are common and acoustic treatment options have to work around rather than replace what is already there.
Home Theater Design in the Bay Area
What California Homeowners Should Know Before Building
This is the flagship article in the design silo — a deep look at everything that makes home theater design different in the Bay Area compared to a national guide. The Bay Area presents a specific set of planning conditions that most home theater content ignores: older housing stock with plaster walls and original hardwood floors, no basements, seismic anchoring requirements for projector mounts and AV racks, California Building Code permitting questions for dedicated room buildouts, and ADU conversions increasingly serving as the most viable path to a dedicated cinema room.
The guide also addresses the Bay Area's tech-forward buyer expectations. Control4, Lutron, and HomeKit integration are baseline assumptions here, not upgrades. The planning process for a Bay Area home cinema reflects that.
How Design Connects to the Rest of the Planning Process
Design decisions do not exist in a vacuum. The room type you choose — dedicated theater versus media room — shapes your equipment selection. Room dimensions determine throw ratios and screen sizes. Acoustic treatment choices interact with flooring and wall materials. Lighting design has to account for both viewing performance and how the room lives when it is not in use.
For equipment planning that follows from the design layer, the home theater equipment guides cover projectors, screens, sound systems, and display decisions in detail. For the practical planning questions — dimensions, seating layout, how to choose an installer, what permits you need — the planning resources section picks up where design leaves off. If you are specifically navigating Bay Area costs, permits, older homes, or seismic considerations, the Bay Area home theater guide addresses those directly.
The starting point for most Bay Area homeowners is understanding what kind of room is actually possible given their space. If you are working with a specific room and want to think through what kind of installation it could support, the Bay Area home theater installers directory lists local specialists who can walk through site-specific constraints before you commit to a design direction. The full guide library is at Bay Area Home Cinema.