Home Theater Design Ideas
Most home theater design inspiration comes from rooms that have nothing to do with your home. Stadium-style theaters in ten-thousand-square-foot custom builds. Dark, cave-like cinema rooms that look impressive in a photo and suffocating at 3pm on a Saturday. Basement setups with eight-foot ceilings that are simply not possible in the Bay Area, where basements are a rarity.
The design ideas here are filtered through a different lens: what actually works in real homes, with real room sizes, in a region where a "spare room" is often a converted Victorian bedroom or a bonus room above a detached garage. Each aesthetic direction below has its own visual logic, its own set of tradeoffs, and its own relationship with the functional requirements of a good private cinema.
Start with the house you have. Let the design follow from there.
What Makes a Home Theater Design Cohesive
Before landing on an aesthetic, it helps to understand what a home theater's design actually has to accomplish. The room has two modes: active (screen on, lights low, full immersion) and passive (lights up, space in use for other things, or simply visible from a hallway). A design that works beautifully in active mode but feels oppressive the rest of the time is a partial success at best.
The elements that make or break visual cohesion are simpler than most people expect. Wall color sets the tonal register and determines how much light reflects onto the screen. Seating choice anchors the room's furniture language. Acoustic treatment, whether visible panels or integrated millwork, either looks intentional or looks like an afterthought. And lighting controls how the room reads in every mode, from blackout viewing to fully illuminated.
Get those four elements working together and almost any aesthetic direction becomes achievable. The differences between design styles come down to how each one resolves those four elements, not whether a room needs them.
Modern Minimalist
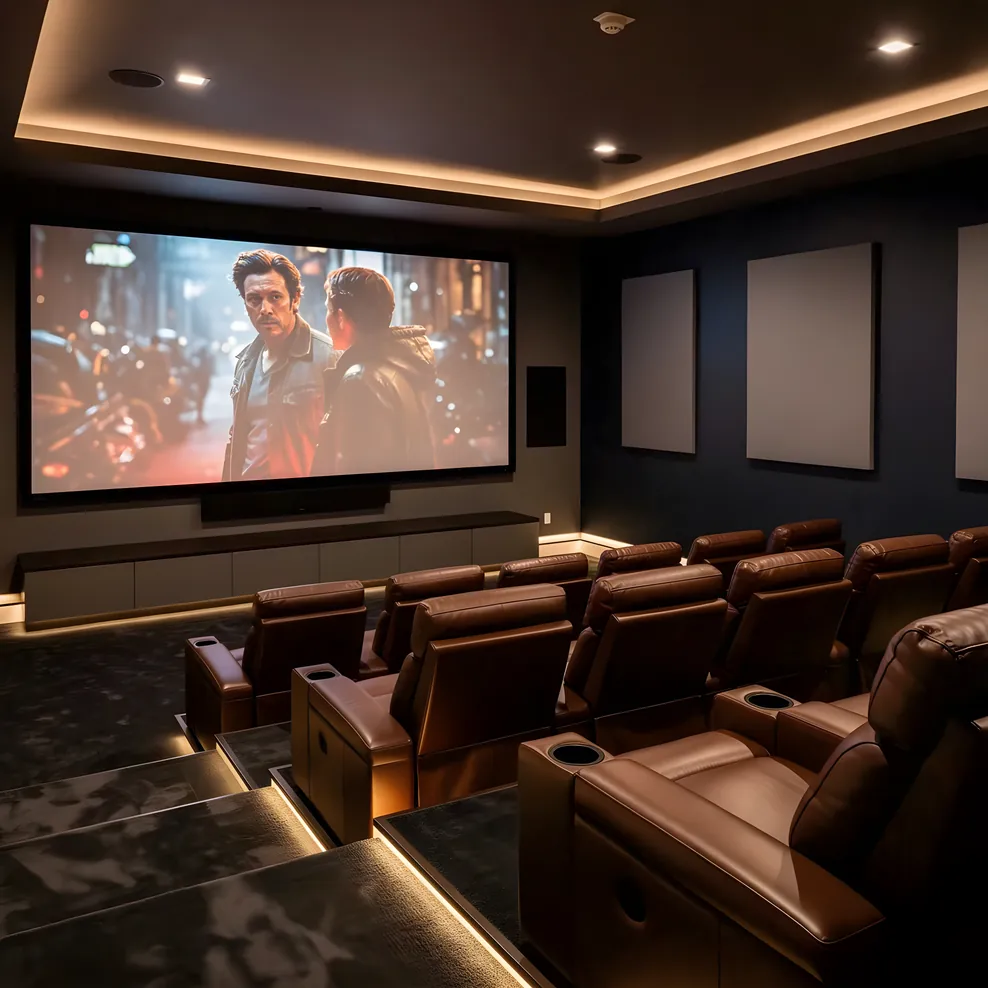
The case for minimalism in a home theater is practical as much as aesthetic. In a room where the screen is the visual focus, competing design elements work against the experience. Modern minimalist theaters carry that logic through to every surface: walls in a single muted tone, equipment concealed behind acoustically transparent fabric panels, seating that reads as contemporary furniture rather than stadium recliners.
Dark gray, charcoal, and deep blue-gray are the most common wall choices in this direction. They absorb ambient light effectively while maintaining a palette that feels considered rather than merely dark. A warm charcoal with slight brown undertones reads less institutional than a true neutral gray, which matters when the lights are on.
In Bay Area homes, the minimalist direction translates particularly well in newer construction, in converted ADUs with clean lines and few original architectural details, and in Eichler-era open-plan spaces where the theater either occupies its own room or has to read elegantly as a living space component. The key discipline is equipment concealment: a rack of visible AV gear breaks the visual logic of the entire direction.
Lighting in minimalist rooms is architectural rather than decorative. LED strips behind the screen provide bias lighting (which reduces eye strain by narrowing the perceived contrast between the bright display and the dark room). Recessed ceiling fixtures on dimmers handle general illumination. There is rarely a statement fixture, because a statement fixture would compete with the screen.
Classic Cinema
The classic cinema aesthetic is the most explicitly themed direction in residential home theater design. Tiered seating in plush fabric or leather, starfield ceilings or coffered panels, marquee-style sconces along the side walls, rich colors in red or burgundy or deep teal. When executed with restraint, it produces a room that genuinely transports. When overdone, it tips into theme-park territory.
The discipline in this direction is knowing which cinema references to use and which to leave behind. The elements that travel well into residential scale: rich fabric upholstery, warm amber accent lighting, architectural millwork that echoes Art Deco or Streamline Moderne. The elements that do not: oversized marquee text, carpeting with popcorn-bucket patterns, velvet ropes.
Bay Area homes with original architectural character can be strong candidates for this direction. A 1920s craftsman with high ceilings and wood trim has bones that align with the classic cinema register in a way that a 1990s tract home does not. The existing architecture should feel like context for the aesthetic, not something being papered over.
One functional note: the tiered seating typical of classic cinema rooms requires a raised platform for the second row, which demands ceiling height. In rooms under nine feet, a platform riser makes the back row feel compressed. In rooms with ten feet or more, it reads as designed. This is worth checking before committing to the direction.
Rustic and Industrial
Industrial and rustic directions have found a consistent place in home theater design because they have a natural relationship with acoustic treatment. Exposed brick, raw wood, metal pipe detailing, concrete-look surfaces: these textures absorb and diffuse sound in ways that benefit the acoustic environment while looking like deliberate design choices rather than acoustic workarounds.
The industrial register works well in rooms that read as separate from the main house: a detached garage conversion, a barn-style ADU, a basement-level bonus room in a hillside home. The aesthetic has a rawness that sits comfortably in a space that exists slightly apart from the rest of the living environment. In a primary bedroom conversion or a room adjacent to a formal living room, the tonal contrast can feel abrupt.
Rustic directions, which run warmer (reclaimed wood, leather, linen acoustic panels, Edison bulbs on dimmers) rather than industrial-cold, are more adaptable to Bay Area craftsman homes where wood is already a core architectural material. A room with original fir floors and wood-trimmed windows can take reclaimed wood wall panels without the visual tension that would arise in a more contemporary interior.
The lighting logic in both directions leans toward warm color temperature (2700K rather than 3000K or higher) and exposed or visible fixtures rather than fully recessed architectural lighting. That warmth is part of what reads as intentional rather than merely under-lit.
Luxury and High Contrast
High-contrast luxury rooms are among the most photogenic in residential home theater design, and their look is less dependent on square footage than any other direction. A 12 by 16 room in deep navy with brass hardware, upholstered wall panels, and a single row of four-seat reclining sofa can feel genuinely opulent because the density of materials does the work.
The palette logic in this direction is tight: one very dark wall color (navy, forest green, near-black, deep plum) against light or metallic accents (brass, brushed gold, warm white trim). The contrast creates the luxury register. Diffuse ambient lighting from coves or perimeter strips fills the room without washing out the dark surfaces.
Acoustic panels in this direction are typically fabric-wrapped in velvet, linen, or bouclé in a color that harmonizes with the wall. They read as upholstered wall elements rather than foam panels, which lets the design integrate treatment as part of the aesthetic rather than a functional intrusion.
In Bay Area homes, this direction has a particular advantage: it photographs and presents extraordinarily well in smaller rooms. A room that might feel insufficient in a more open or light-colored direction becomes a cocoon of considered luxury when the materials are right. For homeowners working with a converted bedroom in the 150 to 200 square foot range, high contrast is worth serious consideration precisely because it transforms the size constraint into an asset.
Space-Efficient Approaches for Bay Area Homes
The Bay Area's housing stock was not built with home theater rooms in mind. Victorian and Edwardian homes in San Francisco and Oakland have rooms with character and proportion but often limited square footage. Mid-century ranches in the South Bay have good ceiling height but open floor plans that make acoustic containment difficult. Craftsman bungalows throughout the East Bay have rooms that feel generous by older standards and constrained by contemporary home theater expectations.
A few design approaches have proven consistently effective at smaller scale.
Single-row layouts eliminate the platform riser requirement entirely and allow the seating to be positioned closer to the side walls, which frees up the front portion of the room for acoustic treatment and screen placement. A single row of three or four seats, properly positioned at the right viewing distance from the screen, outperforms two rows of seven badly positioned ones.
Short-throw projection has reduced the room depth required for a given screen size substantially. A room that would have needed 18 feet of throw distance for a 120-inch image at standard throw ratios can now achieve the same image size in 8 to 10 feet with current short-throw projector technology. This changes the calculus for small rooms entirely.
Wall-integrated acoustic treatment rather than freestanding panels keeps the room footprint clear while delivering the absorption and diffusion the acoustic environment requires. Fabric-wrapped panels set into niches or flush-mounted behind millwork are indistinguishable from intentional wall design. Freestanding bass traps in the corners do the same work acoustically but are harder to integrate aesthetically in a small room.
The small home theater room design guide covers the math and layout options in detail for rooms under 200 square feet.
Design Elements That Cut Across Every Style
A few design decisions show up in every successful home theater regardless of aesthetic direction.
Light control is non-negotiable. A screen that has to compete with ambient light from windows or improperly placed fixtures will disappoint at any budget. Blackout shades or curtains, installed properly so light does not bleed around the edges, are the single highest-return investment in viewing quality. The window treatment should be a line item in the design plan, not an afterthought.
Bias lighting behind the screen is inexpensive relative to its impact. It narrows the perceived contrast between the bright image and the dark room behind it, which meaningfully reduces eye fatigue over longer viewing sessions. The color temperature matters: 6500K (daylight) behind the screen gives the visual system a more accurate reference point than warm white.
Acoustic ceiling treatment is the most commonly overlooked surface. The ceiling is a major reflection point for sound from speakers positioned at the front of the room, and untreated ceilings extend reverberation in ways that muddy dialogue. A coffered ceiling accomplishes architectural diffusion. Acoustic cloud panels suspended from the ceiling above the listening position accomplish the same thing more directly. Either approach makes a measurable improvement.
Seating height relative to screen center should be planned before furniture is selected. The ideal eye line at the primary seating position is roughly one-third of the way up the screen from the bottom. That calculation, combined with the room dimensions, determines whether platform risers are needed for a second row and what seat height is appropriate for the front position.
For a complete look at how lighting choices interact with all of these elements, the home theater lighting design guide covers bias lighting, architectural fixtures, dimmers, and smart control in detail. For flooring decisions that affect both acoustics and aesthetics, the home theater flooring guide addresses carpet, hardwood, and luxury vinyl options.
Where Design Decisions Lead
Aesthetic direction sets the visual logic of the room. The subsequent decisions, room dimensions, equipment selection, acoustic treatment specification, and seating layout, all flow from that starting point.
The home theater design hub connects to every guide in this section. For equipment decisions that follow from the design layer, the equipment planning guides cover projectors, screens, and sound systems without assuming you have already committed to a specific room configuration. For the practical planning questions particular to Bay Area homes, including permits, electrical upgrades, and ADU considerations, the planning resources section picks up where design leaves off. The full library of guides is at Bay Area Home Cinema.
If you are at the stage of assessing a specific room, local AV integrators who work in the Bay Area market can help translate a design direction into a buildable plan. Bay Area AV Pros lists specialists across the region who handle dedicated rooms and media room conversions.