Home Theater Planning Resources
Most people who end up unhappy with their home theater made the same category of mistake: they chose equipment before they understood the room. They picked a projector, ordered seats, and then discovered the ceiling was too low for ceiling speakers, or the room's parallel walls turned every bass note into a rumble. Planning is not a preliminary step you get through to reach the interesting part. It is the interesting part.
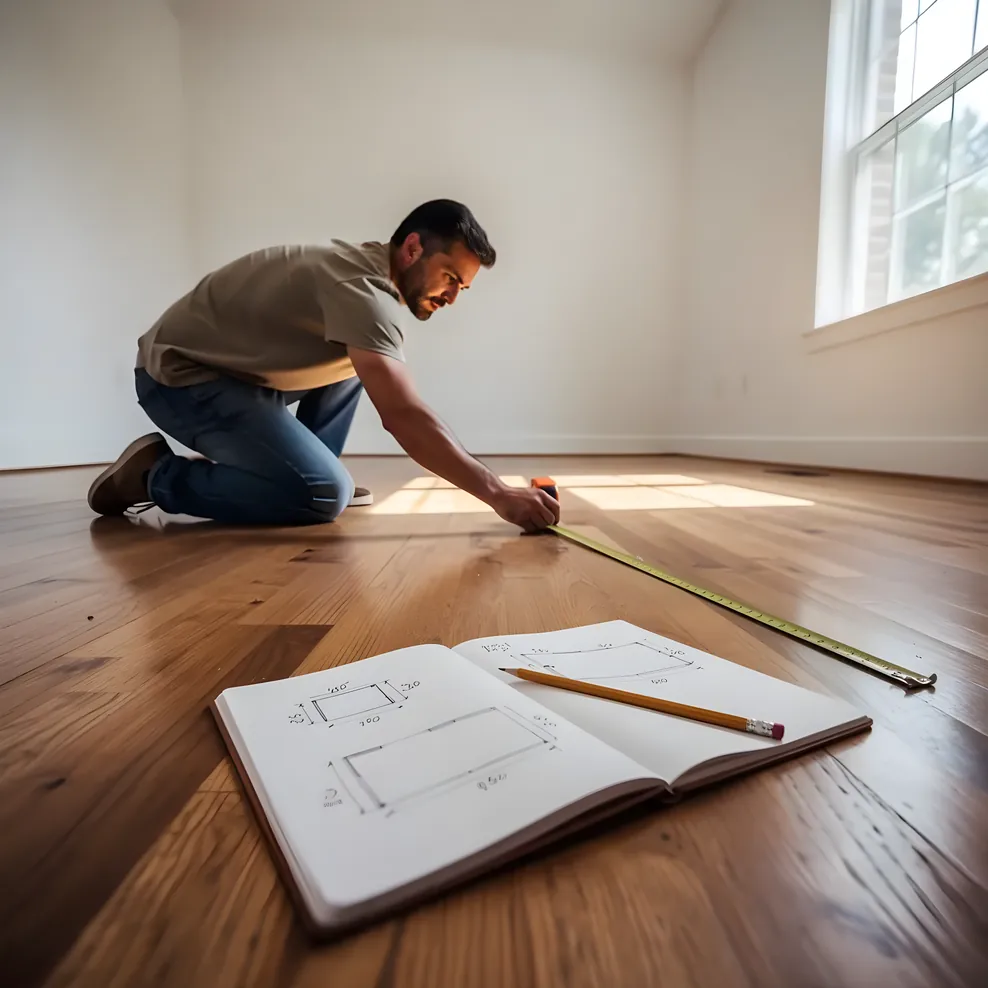
This section covers the practical planning phase — the decisions you need to make before you talk to an installer, buy anything, or commit to a room. The guides here are organized around the questions that come up most often, and most consequentially, for Bay Area homeowners dealing with space-constrained homes, older housing stock, and tech-forward expectations.
Work through these in order if you're starting from scratch. If you already know your room, jump to the guide that addresses your current blocker.
Room Dimensions: Start Here
Before anything else, you need to know what your room can actually do. Minimum dimensions, projector throw distance, screen size relative to seating — these numbers interact with each other, and getting one wrong cascades into the others.
The home theater room dimensions guide works through the math from both directions: starting with a room size to figure out what's possible, and starting with a screen size to figure out how much room you need. It covers the 1:1.5 seating distance rule, minimum room sizes for single and dual-row configurations, ceiling height requirements for ceiling speakers, and the specific constraints that come with Bay Area converted rooms — the 10x14 bedroom, the 12x18 bonus room, the 20-foot garage.
If you only read one guide in this section before talking to anyone, read this one.
Seating Layout: Rows, Risers, and Sightlines
Seating layout is more constrained than most people expect. The question isn't just how many chairs fit — it's whether everyone in every seat has an unobstructed view of the screen, whether the seating distance is right for the screen size, and whether a second row (if you want one) needs a riser to clear the eyeline of the front row.
The home theater seating guide covers row spacing, riser height calculations (typically 12 to 18 inches for a single step), sightline angles from edge seats, and the tradeoffs between recliner-style seats and sofa configurations for smaller rooms. It also addresses a reality many Bay Area homeowners face: in a room under 180 square feet, a second row is often not worth the compromise it requires.
Acoustics: What the Room Does to the Sound
A well-designed acoustic environment is what separates a home theater from a room with expensive speakers in it. Hard parallel walls create flutter echo. Low ceilings with bare drywall compress the soundstage. Original hardwood floors — common in Bay Area Victorians and Craftsmans — reflect sound in ways that undermine even a well-calibrated surround system.
The home theater acoustics guide covers the difference between soundproofing (keeping sound from leaving the room) and acoustic treatment (controlling how sound behaves inside the room), because they are different problems with different solutions. It explains where to place absorption panels, how bass traps work and where they go, and why the specific construction materials common in Bay Area homes — plaster walls, stucco exteriors, original hardwood — require a different treatment approach than the drywall rooms most national guides assume.
Smart Home Integration: Control4, Lutron, and HomeKit
In the Bay Area, smart home integration is rarely optional. The expectation from tech-forward buyers is that the theater operates as part of a unified home system — lights, shades, climate, and AV all responding to a single interface or a scene trigger. The question isn't whether to integrate, but how.
The smart home integration guide for home theaters walks through the main platforms — Control4, Lutron, Savant, and Apple HomeKit — from a planning perspective. It covers what each platform does well, where they require professional installation versus what you can self-manage, and why the choice of lighting control platform should happen before you finalize your AV design (not after, when the conduit is already in the walls).
This guide also addresses the integration point most homeowners miss: your network infrastructure. A home theater running 4K content over Wi-Fi is a problem waiting to happen. Wired Ethernet to the rack, proper switch placement, and adequate bandwidth planning belong in the early design phase, not the punch list.
Choosing an Installer: What to Ask Before You Commit
There is a meaningful difference between an AV installer and an AV integrator. An installer connects equipment. An integrator designs a system around your room, coordinates with your general contractor on rough-in work, and takes accountability for the result as a whole. For a dedicated cinema room, you want an integrator.
The guide to choosing a home theater installer covers the questions worth asking before you sign anything: CSLB license verification, Control4 or Savant certification status, whether they design the room or just spec equipment into it, how they handle seismic anchoring for projectors and racks, and what their warranty and support model looks like after installation. It also explains why the lowest bid is almost never the right bid in a Bay Area market where labor rates are among the highest in the country.
When you're ready to find vetted installers, the Bay Area home theater installers directory lists specialists across the East Bay, Peninsula, South Bay, Marin, and San Francisco.
Common Planning Mistakes: What Goes Wrong Before the Build
Most home theater regrets are planning failures, not equipment failures. The projector is fine. The speakers are fine. The room was never designed to support them.
The home theater planning mistakes guide covers the errors that come up most often in Bay Area projects: skipping seismic anchoring for ceiling-mounted projectors and equipment racks, failing to account for panel capacity before adding dedicated circuits, over-speccing a 7.2.4 Atmos system for a room that can only support 5.1, and choosing a screen size based on what looks impressive rather than what the seating distance can support. There's also a section on the rough-in decisions — conduit, blocking, wiring paths — that are inexpensive to get right during construction and expensive to fix after.
Basements (and What Bay Area Homeowners Do Instead)
"Basement home theater" is the most searched planning query in this category nationally. In the Bay Area, most homes don't have basements. If you've been reading national guides and wondering how to apply the advice to a two-story Craftsman or a single-story ranch, the answer is that most of it doesn't apply directly.
The basement home theater guide addresses this directly. It covers why basements are the preferred room for dedicated theaters (acoustic isolation from the rest of the house, no natural light intrusion, below-grade thermal mass), then works through the Bay Area alternatives that accomplish the same goals: converted bonus rooms, ADU garage conversions, and interior rooms on the ground floor. Each alternative has specific tradeoffs around acoustic isolation, ventilation, and permitting that the guide addresses with Bay Area housing context built in.
Where to Go from Here
Once you've worked through the planning fundamentals, the home theater design guides cover the aesthetic and spatial design decisions — room styles, lighting, flooring, dedicated versus dual-purpose room configurations. The equipment guides address the technical decisions: projector selection, screen type, Dolby Atmos speaker layout, and how to spec a receiver for your room size rather than a product review chart.
For Bay Area-specific cost, permitting, and construction questions, the Bay Area home theater guide is where to go next. It covers what dedicated theater projects actually cost in a high-labor market, California permitting requirements for electrical and structural work, seismic anchoring requirements, and the electrical panel reality in pre-1980 Bay Area homes. The complete guide collection is at Bay Area Home Cinema.