Home Theater Seating Guide: Recliners, Rows, and Room Layout
Seating is the decision most people get wrong twice: first by buying too many seats for the room, then by discovering that the sightlines from the back corners make the screen unwatchable. Good seating layout isn't about filling the floor plan. It's about placing every seat at the right distance, angle, and height relative to the screen, and then choosing a seating style that supports that geometry.
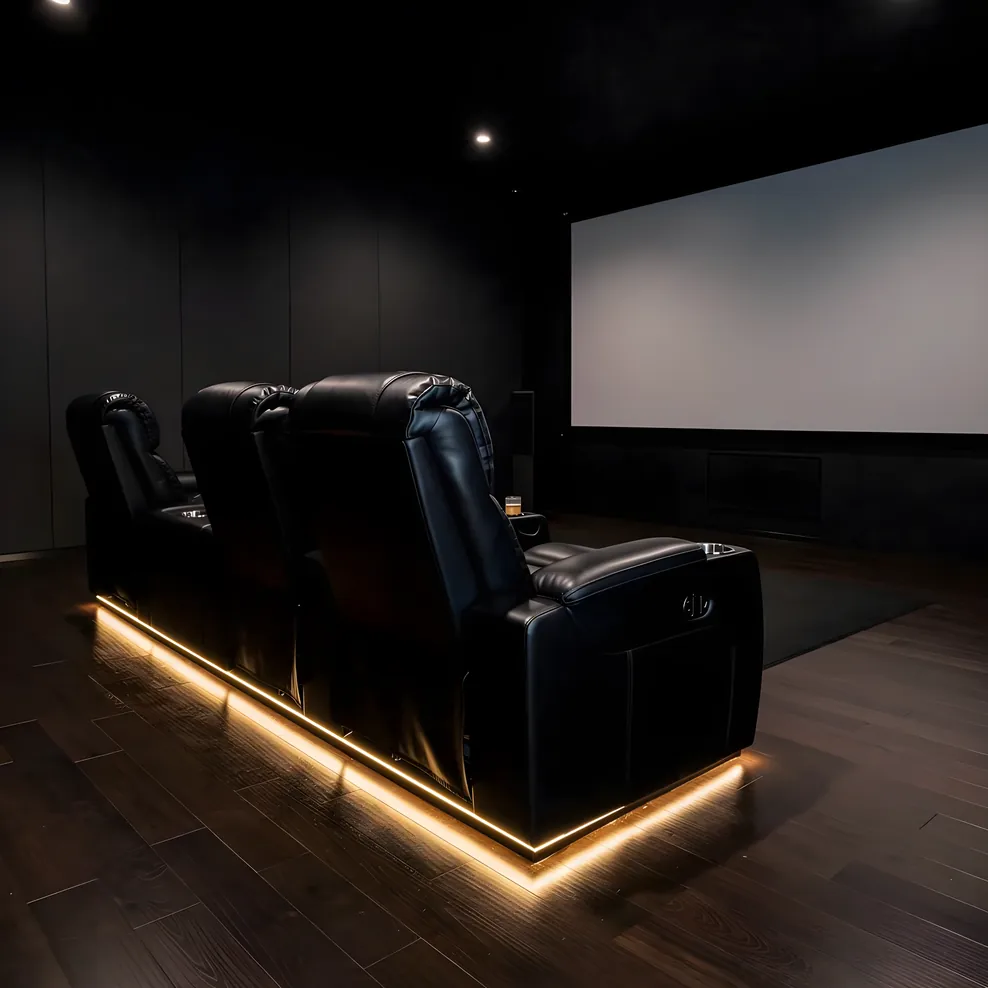
This guide covers the full seating decision: seat type, layout, row spacing, riser calculations, viewing angle limits, power recliner wiring, and the fabric and leather question. If you haven't settled on room dimensions yet, the home theater room dimensions guide is worth reading first — seating count and row configuration depend directly on how much floor space you're working with.
Dedicated Theater Recliners vs. Sectionals vs. Mixed Configurations
The right seat type depends on whether the room is a dedicated private cinema or a space that needs to function as a living room, too.
Dedicated theater recliners are purpose-built for fixed-position viewing. They sit at a consistent height, typically 18 to 20 inches from floor to seat cushion, and recline to roughly 45 degrees, placing the viewer's eyes at a predictable height for sightline calculations. Most are sold in connected rows of two, three, or four units, which keeps the footprint tight and the arrangement stable. The tradeoff is inflexibility: a two-row recliner setup doesn't convert to anything else, and it commits you to the seat count you install.
Sectional sofas earn their place in rooms that genuinely need to serve two functions. A den that becomes a theater on weekends, or a living room with a projector and pull-down screen, works well with a deep sectional. The compromise is in the corner seats: anyone sitting at a 90-degree angle from the screen is outside the comfortable horizontal viewing range (more on that below), and most sofas don't recline enough to hold a natural head position during a film.
Mixed configurations work when a room has a clear front section and a secondary area. A front row of dedicated recliners at the primary viewing position, with a sofa or sectional behind at a raised angle on a riser, gives flexibility without sacrificing the primary seats. This arrangement is common in rooms around 14 to 16 feet wide where a second row on a riser fits but wouldn't comfortably hold a third row of recliners.
Row Spacing and Clearance Requirements
Row spacing is one of those numbers that sounds generous until you're trying to pass someone mid-movie.
The standard for dedicated theater seating is 54 to 60 inches from the back of one row to the back of the next, measured seat-back to seat-back. That sounds like a lot until you remember that a fully reclined theater chair extends 18 to 22 inches forward of its upright position. When both rows are reclined, the actual clearance between a front-row occupant's feet and a rear-row occupant's knees can shrink to less than 12 inches at 54-inch spacing.
Practical clearance targets: - 36 inches of clearance from back-row feet to front-row chair back (reclined): absolute minimum, uncomfortable to pass - 48 inches: workable, requires standing to let someone through - 54 to 60 inches: comfortable passage without anyone needing to move
For a second row used frequently by guests who arrive and leave during viewing, 54 inches is the practical floor. For a second row of close family who settle in before the film starts, 48 inches works.
One Bay Area-specific consideration: rooms converted from spare bedrooms in Victorian and Craftsman homes often run 11 to 13 feet wide. At that width, a row of three recliners sits comfortably; a row of four typically requires smaller specialty seats. If you're planning two rows, confirm that the room length supports the seating depth, the riser, and rear-wall clearance before you order anything.
Riser Height: Calculations for Clear Sightlines
A riser serves one purpose: getting the rear row's eye line above the front row's head. Get this wrong and the back row is watching the screen through the scalps of the people in front of them.
The math starts with two measurements: 1. Seated eye height of your front-row occupants (typically 44 to 48 inches for adults in a reclined position) 2. The height of the screen's bottom edge above the floor
The goal for rear-row viewers is a seated eye height that clears the front-row head height by at least 2 to 3 inches, with a clear line to the bottom of the screen.
Standard riser heights run 12 to 18 inches. Most rooms land at 14 to 16 inches when using theater recliners with an 18 to 20-inch seat height. A 14-inch riser brings the rear seat to roughly 32 to 34 inches off the floor, elevating the seated eye height to approximately 58 to 62 inches — comfortably above a 44 to 48-inch front-row seated eye.
The riser platform itself should extend from the rear wall to a point at least 12 inches in front of the front legs of the rear-row seats when fully reclined. This prevents seat legs from hanging off the riser edge, which stresses the frame and creates an uneven reclining surface.
For rooms where the ceiling height is a constraint — a common reality in Bay Area homes with 8-foot ceilings — confirm that the rear-row seated head height plus the riser plus reasonable headroom (at least 12 inches above the seated head) fits within your ceiling before committing to a riser.
Viewing Angles: Where the Seats Can Go
Horizontal viewing angle is the constraint most seating plans ignore until someone sits in the end seat and realizes the screen looks distorted.
The comfortable horizontal viewing limit is 30 degrees to either side of the center axis of the screen. Beyond that, aspect ratios begin to stretch, and the geometry of the image reads as wrong to the brain even if you can't immediately name why.
For a 120-inch screen (roughly 105 inches wide in 16:9 format), that 30-degree limit means no seat should be more than about 60 inches to either side of the center axis at your front-row seating distance. At a typical 12 to 14-foot viewing distance, this places a practical limit of roughly four standard-width recliners across (each about 28 to 32 inches wide, two-unit sections totaling 56 to 64 inches center-to-center per pair).
End seats in a row of four are on the edge of that comfort range at most screen sizes. A row of five is almost always problematic unless the room is very wide or the screen is proportionally large. If you're designing for a wide room with a wide screen, work this calculation explicitly before ordering.
Vertical viewing angle matters too, particularly for the front row. The ideal is a screen with its center at or near seated eye height. A screen mounted too high forces a neck-up position that becomes uncomfortable in the second hour. The top of the screen should not exceed 35 degrees above horizontal from the front-row viewing position.
Power Recliner Wiring
Power recliners don't need dedicated circuits. The motor draws less than 100 watts while running, and multiple recliners on a single row won't stress a standard 15-amp outlet even if they all move at once.
What they do need is an outlet in the right place. A standard wall outlet positioned at baseboard height near the end of the row works if the cord can run under or behind the seat without crossing foot traffic. A low-profile floor outlet recessed into the subfloor at the center of the seating area is cleaner and avoids visible cords entirely.
If your room is still in rough-in, this is a two-minute conversation with your electrician: add a recessed floor outlet or a baseboard outlet at seat level, centered on the seating area. It costs almost nothing during construction and is a meaningful hassle to retrofit afterward.
One consideration specific to Bay Area homes: older electrical panels in Victorian and Craftsman homes often have limited circuit capacity. If you're also adding circuits for a projector, subwoofer, AV rack, and scene lighting, confirm with your electrician that the panel supports the total load before rough-in is complete. This question belongs in the home theater planning mistakes guide for good reason.
Cup Holders, Tray Tables, and Accessories
Theater recliners come in configurations with and without integrated accessories. The common add-ons:
Cup holders are nearly universal in dedicated theater seating. Look for stainless steel cup wells rather than fabric or foam inserts, which absorb spills and odor over time. Some rows include lighted cup holders that use a low-power LED integrated into the armrest — useful in a dark room without being distracting.
Fold-out tray tables attach to the armrest and swing out flat, holding a plate or a tablet. They add about three inches to the armrest width when folded, which reduces seat-to-seat clearance slightly. In a tight row, measure before specifying them.
Storage consoles between seat pairs add a central armrest with storage for remotes, snacks, or small items. These add 6 to 10 inches between the two occupants, which matters in a room where you're fitting a specific seat count. If your row width is already tight, a shared console between center seats only — rather than between every pair — keeps capacity higher.
Leather vs. Fabric: Durability and Comfort Trade-offs
The choice between leather and fabric comes down to use frequency, climate, and who's sitting in the seats.
Leather holds up better to spills, resists odor absorption, and is easier to clean. In a dedicated theater that gets heavy use, particularly with kids, leather is the more practical surface. It does get cold in a room that isn't kept warm, and in Bay Area homes with older single-pane windows or limited heating in converted rooms, a leather seat on a winter evening takes a few minutes to warm up. Genuine leather ages better than bonded leather, which tends to crack and peel at armrests and seat edges after three to five years.
Fabric seats are warmer on initial contact and generally softer against skin. High-quality performance fabrics are more stain-resistant than they used to be, and microfiber in particular is surprisingly durable for home use. The vulnerability is drink spills — fabric absorbs what leather repels, and deep spills are difficult to clean completely from upholstered seats.
Velvet and suede-look fabrics appear frequently in theatrical seating lines and look excellent in a finished cinema room, but they show wear faster in active households and are harder to clean.
For a private cinema in a Bay Area home that sees regular use, leather or a premium performance fabric is the right call. Save the velvet for the accent wall, not the seats.
Seats Per Square Foot: What Your Room Can Actually Support
A useful rule before you start shopping: a standard theater recliner occupies roughly 14 to 16 square feet when reclined, including the clearance zone in front of the footrest. A pair of two-seat recliners with a console takes up approximately 30 square feet.
For single-row rooms: - A 12-foot-wide room fits three standard recliners or two large power recliners comfortably - A 14-foot-wide room fits four standard recliners or three large ones - A 16-foot-wide room fits four to five seats depending on armrest configuration
For two-row configurations, subtract the riser depth (typically 48 to 54 inches of room length) from your total length before calculating. A 20-foot-long room that loses 54 inches to a riser and rear-wall clearance has about 14 feet of usable seating depth — enough for two rows of standard seats at a 48-inch row spacing, but not with generous clearance behind the rear row.
If you find yourself compromising on row spacing to fit a seat count, reduce the seat count. Comfortable seating at the right distance matters more than capacity.
The home theater acoustics guide is worth reading alongside this guide — room treatment decisions like carpet selection, wall absorption, and bass trap placement interact with seating layout in ways that matter for both sound and the overall experience of the space. The home theater design ideas section covers how seating style ties into the broader aesthetic: from modern minimalist layouts to fully upholstered stadium configurations.
For Bay Area homeowners planning a dedicated private cinema, the decisions covered here tie directly into the installer conversation. A qualified AV integrator will want to know your seating configuration before designing the screen placement, speaker positions, and projection throw distance. Having this figured out first makes that conversation faster and produces a better result.
Frequently Asked Questions
How much space do you need between rows of home theater seating?
Plan for at least 36 inches of clearance between the back of the front row and the front of the rear row seats when fully reclined. For comfortable passage without asking anyone to stand, 48 inches is the practical minimum. Most dedicated theater layouts position rows 54 to 60 inches apart, measured from seat back to seat back.
What height should a home theater riser be?
A single-step riser typically runs 12 to 18 inches tall. The correct height depends on your seat height and the screen's bottom edge. The goal is that a seated viewer in the back row has their eye line clear of the head of anyone sitting in front of them, with the screen's bottom edge visible without head obstruction. Most rooms land at 14 to 16 inches for standard theater recliners, which seat at roughly 18 to 20 inches off the floor.
How many home theater seats fit in a 12x20 room?
A 12x20 room can comfortably fit a single row of four standard theater recliners, or three larger power recliners. Adding a second row requires a riser and leaves very little circulation space at the back wall. The practical limit for this room with two rows is four to six seats total, assuming you use compact seating rather than large luxury recliners.
Can I use a regular sectional sofa in a home theater?
A sectional works well in a media room or dual-purpose space where flexibility matters. For a dedicated private cinema, sectionals create two problems: the viewing angle from corner seats is typically outside the comfortable 30-degree horizontal range from screen center, and most sofas don't recline, which affects comfort over a two-hour film. If the room pulls double duty as a living space, a sectional is a reasonable compromise. If it's a dedicated theater, purpose-built seating delivers a noticeably better experience.
Do power recliners require special electrical wiring?
Power recliners draw less than 100 watts each when the motor is running, so they don't need dedicated circuits. A single standard 15-amp outlet shared across a row of four recliners is adequate. What you do need is a conveniently located outlet at or below floor level near the seating area, ideally positioned so the cords run under the seats rather than across walking paths. If your room is still in the rough-in phase, ask your electrician to add a low-profile floor outlet or a recessed baseboard outlet near center-row.
Ready to put the seating plan into the context of the full room design? The home theater planning hub covers dimensions, acoustics, smart home integration, and installer selection — the full picture before you talk to anyone or buy anything. All guides are at Bay Area Home Cinema.