Garage Home Theater Conversion: A Bay Area Planning Guide
Because Bay Area homes don't have basements, the garage has become the default answer to a question that stumps most homeowners planning a private cinema: where do you put it?
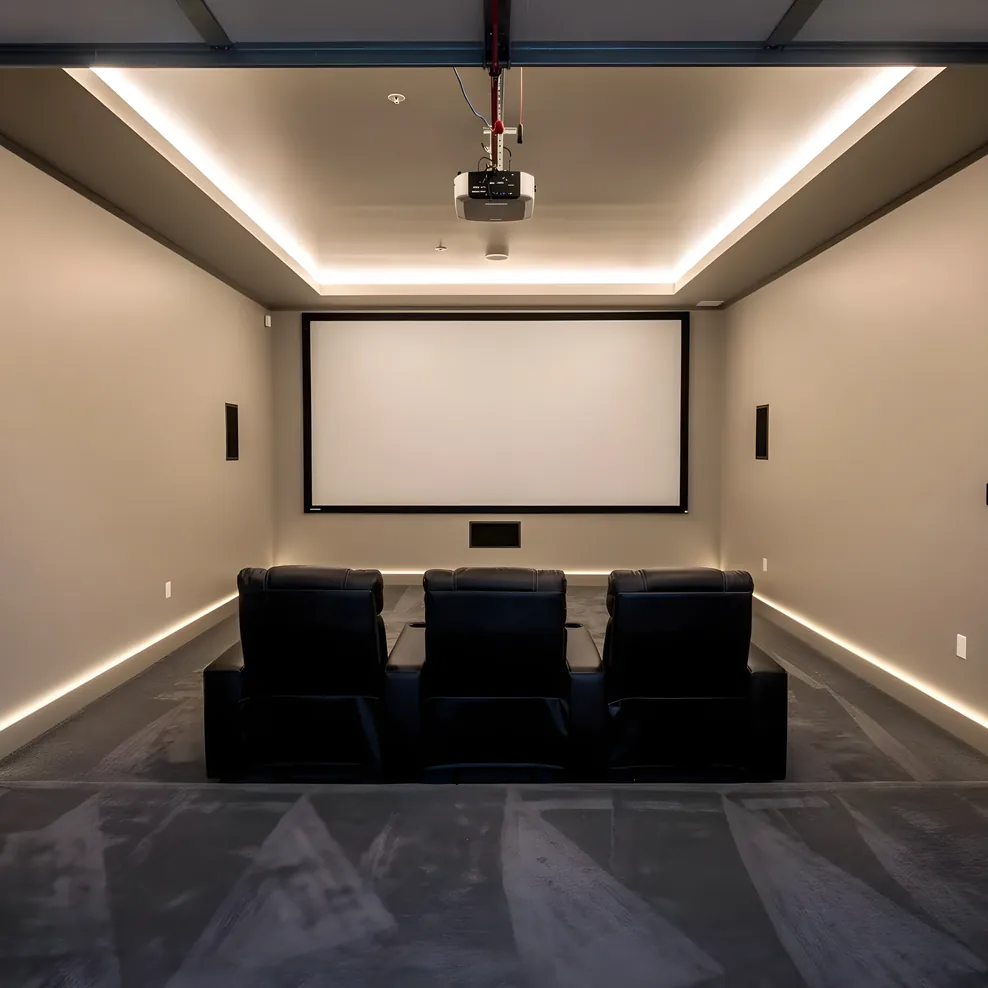
A two-car garage is genuinely a good starting point. You get 400 to 500 square feet of open floor plan, ceiling heights that typically run 9 to 10 feet, and a structure that's already separated from the main living area, which matters for sound. The challenges are real — insulation, HVAC, electrical, the floor, the door — but they're all solvable, and the Bay Area home theater guide covers the broader planning context behind every project in this region.
This guide covers the specific decisions involved in converting a garage to a home theater, in the order you'll actually need to make them.
The Garage Door: Keep It or Seal It
This decision comes first because it affects almost everything downstream.
Sealing the opening is the better choice for acoustic performance and thermal comfort. You frame a stud wall inside the existing door opening, insulate it at the same level as the rest of the room, and close both the interior and exterior faces. The result is a wall that behaves like any other exterior wall. Structurally, it's straightforward. Permitting-wise, it's typically included in the garage conversion permit.
Retaining the door is sometimes the right call, particularly if your local zoning requires an accessible parking space, or if you're in an area where losing a garage door would trigger ADU reclassification. In that case, you can install a rigid foam insulation insert that fills the door opening when it's closed, paired with a weatherstripping seal around the perimeter. It works, but the acoustic performance will be noticeably lower than a framed wall, and you'll have a seam that thermal energy and sound will always find.
Bay Area detached garages add one more consideration: the separation from the main house can actually help with sound isolation from living spaces, but it also means a longer electrical and HVAC run from the main structure.
Insulation: Two Problems to Solve Simultaneously
A garage has two thermal and acoustic problems that standard residential insulation doesn't fully address by default.
Temperature control. Bay Area temperatures are milder than most US climates, with summer highs typically in the 70s and 80s and winters rarely dropping below 40. A sealed, properly insulated room with dedicated HVAC can maintain comfortable temperatures year-round without the extremes that make this a harder problem in inland climates. That said, an uninsulated garage slab, thin walls, and an uninsulated ceiling can still produce uncomfortable swings. Standard practice is R-13 in the walls, R-30 or better in the ceiling, and rigid foam on the slab before the subfloor.
Sound isolation. The same insulation mass that handles thermal performance also handles sound transmission, but they're not the same thing, and optimizing for one doesn't automatically optimize for the other. For a home theater, you want decoupled wall assemblies that break the path sound takes from the interior to the exterior. The simplest approach is double-stud construction on at least the front and side walls, with resilient channels and acoustic drywall on the interior face. Mass-loaded vinyl in the wall cavity adds additional blocking without requiring extra framing depth.
The ceiling is often the most acoustically vulnerable surface in a garage conversion. Shared joist structures let impact noise travel easily. If your garage has living space above it, that changes the acoustic design substantially. If it's a standalone structure with an open attic or roof deck above, a floating ceiling with resilient channels and a layer of acoustic drywall is the standard approach.
For a deeper look at how room surfaces interact with sound, the home theater design guides section covers acoustic treatment in the context of room design more broadly.
HVAC: The Part Most Plans Get Wrong
A sealed, well-insulated room with 400 to 500 watts of continuous heat load from AV equipment needs dedicated climate control. The main house HVAC almost never has the capacity or duct routing to reach a detached garage adequately.
The most common solution in Bay Area garage conversions is a mini-split system: a single-zone ductless heat pump with a wall-mounted indoor head and a small outdoor compressor unit. Mini-splits work well here because they're quiet at low operation speeds, they don't require ductwork (which would add acoustic complications), and they're reasonably efficient in the Bay Area's mild climate.
The sizing matters. A 9,000 to 12,000 BTU unit is appropriate for most two-car garages where insulation is handled properly. Oversizing the unit produces short cycling, which means the compressor runs in brief bursts and never reaches quiet, efficient operation. A properly sized unit running at low speed is significantly quieter than an oversized unit cycling on and off.
One detail that comes up repeatedly in Bay Area installations: the outdoor compressor unit needs to be placed where its fan noise won't carry into the room through the walls. Placing it on the far exterior wall, away from the primary listening position, is standard practice.
Electrical: Dedicated Circuits From the Start
A home theater draws 1,500 to 3,000 watts continuously once you account for the projector, AV receiver, amplifiers, and subwoofer. That load needs dedicated circuits, not shared circuits with lighting or general-purpose outlets.
The minimum for a well-designed room is two circuits: one 20-amp circuit for the AV equipment and one for lighting, ventilation, and miscellaneous power. Many installations add a third dedicated circuit for a subwoofer, which has a large inrush current when it powers up and benefits from not sharing a circuit with other equipment.
In a detached garage, all of this requires running a subpanel from the main panel in the house, or upgrading the existing subpanel if one is already present. That work requires a licensed electrician and an electrical permit in every Bay Area jurisdiction.
Bay Area homes built before 1980 often have 100-amp main panels that may not have the spare capacity for additional circuits plus a subpanel feed for the garage. A panel assessment is worth doing early in the planning process. The home theater electrical panel guide covers exactly how to evaluate your current capacity before finalizing your theater budget.
Flooring: From Slab to Finished Room
Concrete slab is the starting condition in virtually every Bay Area garage. Getting from slab to a finished theater floor involves three layers of decisions.
Moisture and vapor. Even in a climate as mild as the Bay Area's, concrete slabs can have moisture vapor transmission, particularly in garages that were never climate-controlled. A vapor barrier on the slab before any subfloor construction is standard practice.
Subfloor and riser structure. If you want tiered seating, the riser platforms are built over the subfloor. Standard construction is rigid foam insulation on the slab, a plywood subfloor over that, and then riser platforms framed from dimensional lumber to whatever height your seating layout requires. A single rear riser of 8 to 12 inches is enough to clear sightlines over front-row seating. The height calculation depends on your seating type and the vertical clearance from riser deck to ceiling.
Finish flooring. For acoustic performance, the home theater flooring guide covers the tradeoffs in detail, but the short version for a dedicated cinema room is that carpet on the floor and on risers is acoustically beneficial, reduces flutter echo, and improves bass response at the listening position. A commercial-grade carpet with a dense pad, or a residential carpet at 30 to 40 ounces, is a practical choice for a theater room. If the aesthetic doesn't work with carpet, luxury vinyl plank over acoustic underlayment is a reasonable alternative.
Lighting Control
A garage starts with minimal lighting, which is actually an advantage. You're designing the lighting from scratch rather than retrofitting around existing fixtures.
The standard for a home theater is two layers: general illumination for non-screening use, and dimmable accent lighting for watching. Recessed LED fixtures on a dimmer circuit handle the general layer. For the accent layer, step lighting along the aisle between seats and perimeter LED strips behind the screen wall create the low-level glow that lets you navigate without washing out the image.
California's Title 24 energy codes apply to new lighting installations in any permitted conversion. All fixtures in habitable space need to be high-efficacy (LED qualifies), and lighting controls need to meet the code requirements for the occupancy type. A licensed electrician familiar with California residential code will handle this as part of the electrical permit scope.
Bay Area Permits and ADU Considerations
A garage home theater conversion that includes framing, electrical, and HVAC will require a building permit, an electrical permit, and a mechanical permit in most Bay Area jurisdictions. The good news is that the Bay Area's ADU conversion trend has made local permitting offices familiar with garage conversions, and most jurisdictions now have streamlined processes for this type of work.
The key distinction: a home theater without sleeping quarters, a kitchen, or a full bathroom is generally not classified as an ADU under California law. It's permitted as an accessory structure conversion. This matters because ADU classification brings additional requirements around minimum square footage, setbacks, and utility connections that a non-habitable conversion doesn't trigger.
If you're considering adding a bathroom to the theater space, that changes the classification and the permit path. The California home theater permit guide covers the specific requirements by county, including which Bay Area jurisdictions have the fastest review timelines.
Planning the Conversion: What to Do First
The order of operations matters for a garage conversion more than for an interior room remodel, because each phase has dependencies.
Start with the room assessment: ceiling height, slab condition, existing electrical capacity, and garage door situation. Then confirm your permit path with the local building department before spending money on design. The permit scope determines which trades need to be licensed and what inspections are required.
Design the room layout before specifying equipment. Projector throw distance, speaker placement for the front soundstage, and seating row spacing all depend on the room dimensions. A room that's 20 feet deep with 9-foot ceilings has specific constraints that determine which projectors will work and what seating configurations are possible.
For guidance on room layout and how dimensions affect the design, the home theater design guides section covers the planning fundamentals that apply to any room type, including garage conversions.
When you're ready to connect with installers who specialize in Bay Area garage theater builds, bayareaavpros.com has local specialists across the East Bay, South Bay, Peninsula, and Marin.
Garage Home Theater Conversion: Common Questions
Do I need a permit to convert a garage into a home theater in the Bay Area?
In virtually every Bay Area jurisdiction, yes. Framing new interior walls, adding electrical circuits, installing HVAC, and closing off a garage door opening all trigger permit requirements. The specific permits needed — building, electrical, mechanical — depend on the scope of work and the county. Most jurisdictions now have streamlined ADU or garage conversion processes that reduce timeline friction.
What is the minimum garage size for a home theater conversion?
A single-car garage (typically 10 by 20 feet, or 200 square feet) can accommodate a small home theater with a short-throw projector or large display and two to four seats. A two-car garage (roughly 20 by 20 feet, or 400 square feet) gives you enough room for proper projector throw distance, a tiered seating riser, and acoustic treatment. The two-car footprint is the practical minimum for a room that will perform well.
Does a garage home theater conversion count as an ADU in California?
Not automatically. A home theater conversion that doesn't include sleeping quarters, a kitchen, or a bathroom is typically not classified as an ADU under California law. It may be permitted simply as an accessory structure conversion or interior remodel depending on scope. If you're considering adding a bathroom or making the space habitable for overnight use, ADU classification would apply and brings additional requirements.
What should I do with the garage door in a home theater conversion?
You have two options: seal the opening permanently or retain the door and insulate around it. Permanently sealing is far better for acoustics and thermal performance, but retaining the door is sometimes required by local zoning or parking requirements. If you keep the door, a rigid insulation insert with perimeter weatherstripping is the standard approach, though the acoustic result will always be a compromise compared to a framed wall.
How much does a garage home theater conversion cost in the Bay Area?
A basic conversion covering insulation, drywall, electrical circuits, flooring, and a simple HVAC split typically runs $25,000 to $50,000 for a two-car garage, before equipment. A full acoustic buildout with tiered seating and properly designed HVAC brings the structural and finishing cost to $60,000 to $100,000. Bay Area labor rates for licensed electrical, HVAC, and finish trades run 30 to 50 percent above national averages.
Do I need to insulate the floor in a garage home theater?
Yes, especially if you want tiered seating. The concrete slab is cold, conducts sound into the ground plane, and isn't comfortable to sit near without a finished floor above it. The standard approach is rigid foam insulation on the slab, a plywood subfloor over it, and then finish flooring. This also gives you the structure to build riser platforms for rear seating rows. If your slab has any moisture intrusion history, address it with a vapor barrier before building up.
For the full set of Bay Area home cinema planning guides, visit Bay Area Home Cinema.