Home Theater Acoustic Panels: Placement, Types, and Bay Area Considerations
The speakers and receiver get the attention in most home theater planning conversations. Acoustic treatment gets purchased as an afterthought, if at all, and usually in the wrong amounts placed in the wrong locations. The result is a room where a significant equipment investment sounds worse than it should, because sound behaves according to physics, not enthusiasm.
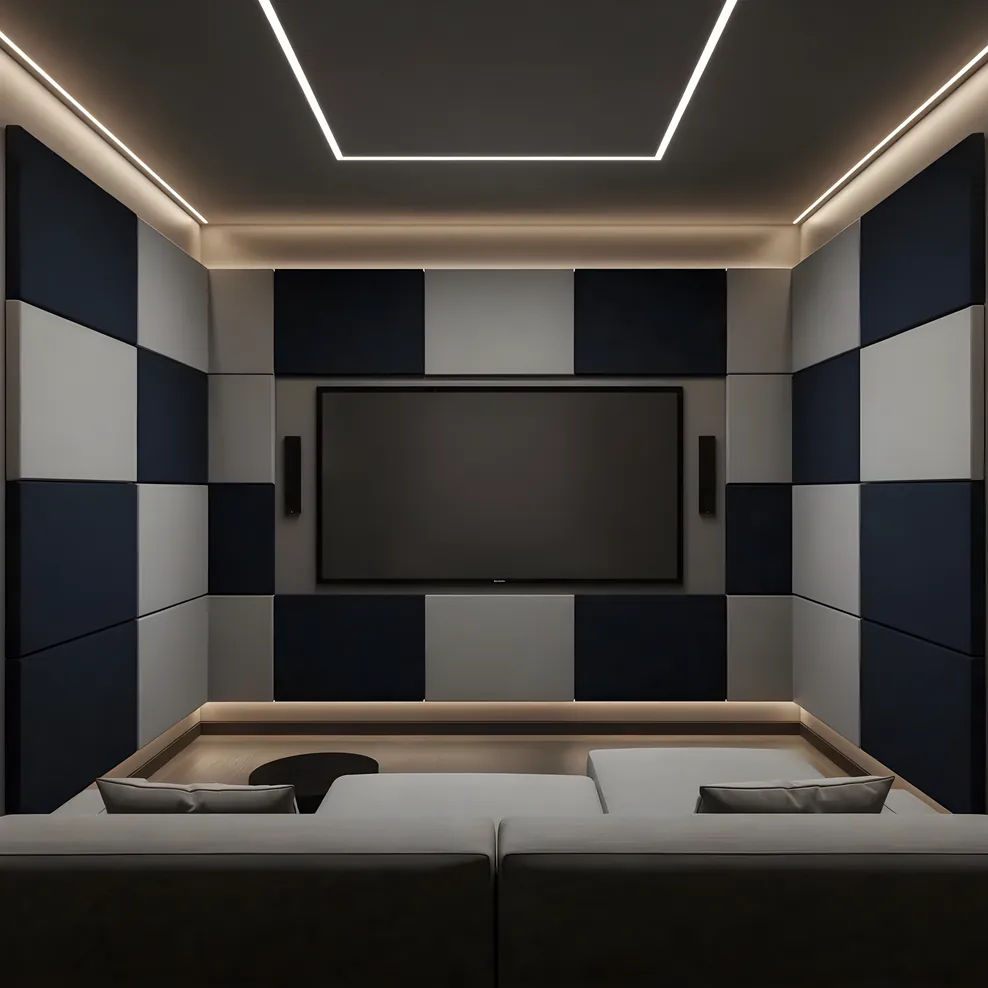
Acoustic panels for a home theater are a placement problem before they are a shopping problem. Understanding where treatment goes, and why it goes there, is what separates a room that sounds calibrated from one that sounds dampened or chaotic.
The Three Types of Acoustic Treatment
Acoustic panels fall into three functional categories. Confusing them, or defaulting to only one type, is the most common treatment mistake in home cinema rooms.
Absorptive panels work by converting sound energy into heat as it passes through a porous material. Rigid fiberglass, mineral wool, and open-cell foam all function this way, though at different performance levels. Absorptive panels reduce reflections, tighten imaging, and reduce the harshness that hard-surfaced rooms produce. Thicker panels (2 inches and above) treat a wider frequency range. Thin foam tiles, the kind sold in packs of twelve at low prices, absorb only high frequencies and leave mid-bass reflections untouched.
Diffusive panels scatter sound in multiple directions rather than absorbing it. A flat, reflective surface sends a mirror image of the sound back at you. A diffuser breaks that coherent reflection into lower-amplitude scattered sound, which the ear processes as room ambience rather than a distinct echo. Diffusion preserves the sense of a live acoustic space; too much absorption without diffusion produces a room that sounds unnaturally dead and fatiguing to sit in for two hours.
Bass traps are a specialized subset of absorptive treatment designed for low-frequency energy. Bass builds up in room corners because sound waves reflect off two or three hard surfaces at once. This produces modal resonances: certain frequencies boom and sustain well past their natural decay, while other frequencies are thin and weak. The result is bass that sounds one-note, indistinct, or boomy regardless of what the subwoofer costs. Floor-to-ceiling placement in corners is the only location that addresses the full vertical column of low-frequency buildup.
Placement: Where Treatment Goes and Why
Correct placement matters more than panel count. A room with eight panels in the right locations will sound better than a room with twenty panels distributed arbitrarily across the walls.
First reflection points are the primary treatment zone for absorption. These are the spots on the side walls where sound from your front speakers reflects directly to your listening position before the direct sound arrives. To locate them precisely: sit in your listening position, have someone hold a flat mirror against the side wall and slide it forward and back until you can see a speaker reflected in it. That spot is your first reflection point. The equivalent location on the opposite wall is the second. Both should have absorptive panels. A 24-by-48-inch panel at each location handles the job in most rooms.
The ceiling above the listening position is the third primary reflection zone. Sound from front speakers reflects off the ceiling and arrives at your ears a few milliseconds after the direct sound, which softens imaging and reduces clarity. A panel or cloud of panels centered above the main listening row addresses this. In a converted room with an 8-foot ceiling, this treatment has a pronounced effect; the ceiling is close enough that the reflection arrives fast and strong.
The rear wall receives treatment for a different reason. In a room with a hard rear wall, sound from the front speakers travels past the listening position, reflects off the rear wall, and returns toward the speakers. This creates comb filtering artifacts and muddies dialogue intelligibility. A combination of absorption and diffusion on the rear wall, rather than pure absorption, produces a better result. Pure absorption on the rear wall can make the back of the room sound acoustically dead while the front remains lively.
Room corners, floor to ceiling, are where bass traps belong. Cylindrical bass traps sized 12 inches in diameter placed from floor to ceiling at every corner address low-frequency buildup. Four corners covered is the target in a rectangular room. In practice, two or three corners treated produces most of the benefit.
DIY vs Pre-Made Panels
The acoustic performance of a panel depends almost entirely on the density and thickness of its core material, not on the brand or price of the finished product. This makes DIY construction an unusually cost-effective path.
Pre-made panels sold by acoustic product companies are typically built around the same core materials as DIY construction, priced for the convenience of a finished product. They arrive ready to hang, are available in controlled colors and fabric options, and can be purchased in specific sizes without cutting. Their main advantage is consistency: all panels from the same run will look identical, which matters when the panels are visible design elements rather than hidden behind fabric walls.
DIY panels use 2-inch or 4-inch rigid mineral wool or rigid fiberglass as their core, wrapped in acoustically transparent fabric and framed in wood. The material cost for a 24-by-48-inch panel runs between $15 and $35 per panel depending on core material and fabric choice, compared to $80 to $200 for a comparable pre-made panel. Performance is equal or better when the core is the right material at the right thickness. Thin foam acoustic tiles are not a cost-effective substitute: they treat only the top octave of treble and leave the frequencies that cause most problems in home theaters untouched.
The practical decision for most private cinema rooms: pre-made panels for the visible rear wall and side wall treatment zones where aesthetics matter, DIY bass traps for corners where appearance is less critical.
Integrating Acoustic Treatment with Room Design
Acoustic treatment does not have to look like a recording studio. Most well-designed home cinema rooms hide their treatment behind fabric, integrate it into millwork, or choose panels in colors and textures that read as design elements.
Fabric walls are the most complete aesthetic solution. A stretched fabric wall panel system — where a thin wood or aluminum track holds fabric taut across a large wall section, with absorptive material behind it — treats a full wall surface while presenting a clean, upholstered appearance. This approach is common in dedicated theater rooms where the walls are not otherwise finished. The fabric can match seating fabric or contrast as a design element.
Art panels are fabric-wrapped acoustic panels sized and printed with photographic images or artwork. They perform identically to a solid-color panel while functioning as wall art. Placement still follows acoustic principles: first reflection points, rear wall, and ceiling cloud remain the correct locations regardless of what the panel face looks like.
Built-in millwork can conceal bass traps at corners or accommodate absorptive material behind decorative panels. A built-in bookcase filled with irregularly sized objects is itself a mild diffuser. This works as background treatment, not as a primary solution, but it contributes.
Flooring is the acoustic surface that most treatment guides ignore. Hardwood floors produce significant reflection, particularly for high-frequency content. An area rug that covers the floor under and around the seating area reduces this reflection meaningfully and is often the highest single-impact change available in a room that currently has no treatment.
The Bay Area Construction Problem
National acoustic treatment guides are written for rooms with drywall walls and carpet floors. Many Bay Area homes are not those rooms.
Plaster walls, found in most pre-1960 Victorian, Craftsman, and Colonial homes in the East Bay and Peninsula, are harder and more reflective than drywall. They also resist hanging hardware differently: a toggle bolt into plaster can pull through over time, and drilling through lath-and-plaster requires different technique than drilling into drywall over studs.
Hardwood floors are standard in the same vintage of home. Hardwood reflects high-frequency sound efficiently, producing the bright, echoey quality that many Bay Area homeowners describe in their living rooms and bedrooms. A home cinema conversion in this type of room starts acoustically harder than the same room built with drywall and carpet.
Large windows, common in the craftsman bungalows and mid-century modern homes of Marin, the Peninsula, and the East Bay hills, add a third reflective surface. Glass is an excellent reflector of high-frequency sound. Windows in a theater room ideally receive blackout treatment that also adds some absorptive mass, or they are positioned outside the primary reflection zones through careful furniture and equipment layout.
A room with plaster walls, hardwood floors, and windows will need roughly twice the panel coverage of an equivalent room built with drywall and carpet. Treating the floor first, with a thick area rug, addresses the most accessible reflective surface before adding wall panels. Bass traps become particularly important in plaster rooms because plaster walls reflect low frequencies efficiently at room corners.
For Bay Area homeowners thinking through the full room treatment and design picture, the home theater design guides cover construction considerations and room type planning before equipment enters the picture. If you are comparing how acoustic treatment interacts with flooring choices, the home theater flooring guide covers carpet, hardwood, and luxury vinyl from an acoustic standpoint. For the relationship between room treatment and speaker placement, the Dolby Atmos planning guide addresses ceiling material requirements for height channels.
When you are working through how much treatment your specific room needs, the home theater planning resources include a room assessment framework that accounts for wall and floor materials.
Frequently Asked Questions
Do I need acoustic panels in my home theater?
Most rooms benefit from some acoustic treatment, but the amount varies significantly by construction. Rooms with hard floors, plaster walls, and large windows, common in older Bay Area homes, need more treatment than carpeted rooms with drywall. A room that sounds echoey when you clap your hands needs treatment before it will sound good as a cinema.
Where do acoustic panels go in a home theater?
The primary placement zones are first reflection points on the side walls (found by holding a mirror flat against the wall and marking where you can see the speakers from your listening position), the ceiling above the listening position, and the rear wall. Bass traps go floor-to-ceiling in room corners. These locations matter more than total panel count.
What is the difference between absorption and diffusion in acoustic treatment?
Absorptive panels reduce reflections by converting sound energy to heat inside their porous material. They reduce harshness and tighten imaging. Diffusive panels scatter sound in multiple directions rather than absorbing it, preserving a sense of room liveliness. Most home theater rooms need more absorption than diffusion, but a room treated only with absorption will sound uncomfortably dead.
How are DIY acoustic panels different from pre-made ones?
DIY panels built with rigid fiberglass or mineral wool insulation perform at least as well as most mid-range pre-made panels and cost considerably less per square foot. The performance difference comes from the density and thickness of the absorptive material, not the frame or fabric. Pre-made panels offer convenience and controlled aesthetics; DIY offers cost efficiency and size flexibility.
How do Bay Area homes change acoustic treatment requirements?
Plaster walls, hardwood floors, and large windows are significantly more reflective than the drywall and carpet that most national acoustic treatment guides assume. A Bay Area Victorian or Craftsman room with these surfaces will need roughly twice the panel coverage of an equivalent room with standard drywall and carpet. Bass traps become more important, and treating the floor with an area rug under and around the seating area is often the highest-impact single change.
Planning Your Acoustic Treatment
Acoustic treatment for a home cinema room is an iterative process. Start with the highest-impact locations: first reflection points on both side walls, the ceiling above your listening position, and at least two floor-to-ceiling bass traps at front corners. Live with that treatment for several weeks before adding more. Over-treated rooms are common when homeowners add all their panels at once; the result is a room that sounds suppressed rather than controlled.
The equipment guides in this section cover each component category with the same room-first logic: the room's geometry and construction drive the specification, not the other way around. Acoustic treatment is where that principle applies most directly, because the materials your room is built from are not negotiable. For the full planning guide collection, visit Bay Area Home Cinema.